
Stainless Steel Niche vs. Tile Niche: Which Is Better for a Modern Bathroom?
A shower niche adds storage space for shampoo, soap, shower gel, and other bathroom items without using additional floor area. Two common approaches are a stainless steel niche and a tile niche. Both can be built into a shower wall, but the way they are constructed and finished is different.
A stainless steel niche is normally supplied as a prefabricated unit, while a tile niche is built as part of the wall and finished with tile. The difference affects installation, appearance, cleaning, dimensions, and waterproofing. For a new bathroom or renovation, these factors are worth considering before the wall work begins.
Stainless Steel Niche and Tile Niche: What Is the Difference?
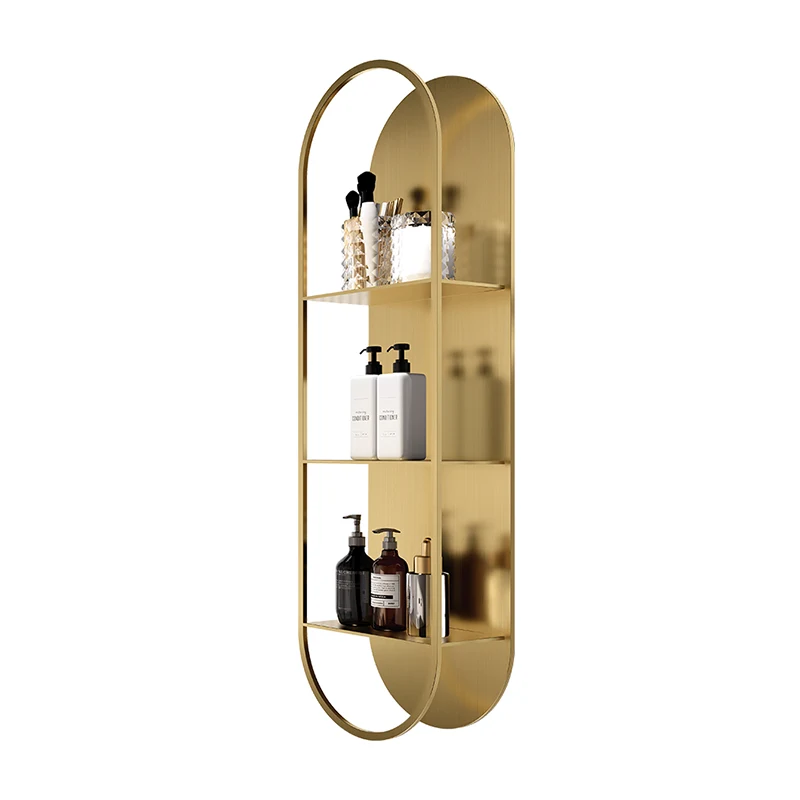
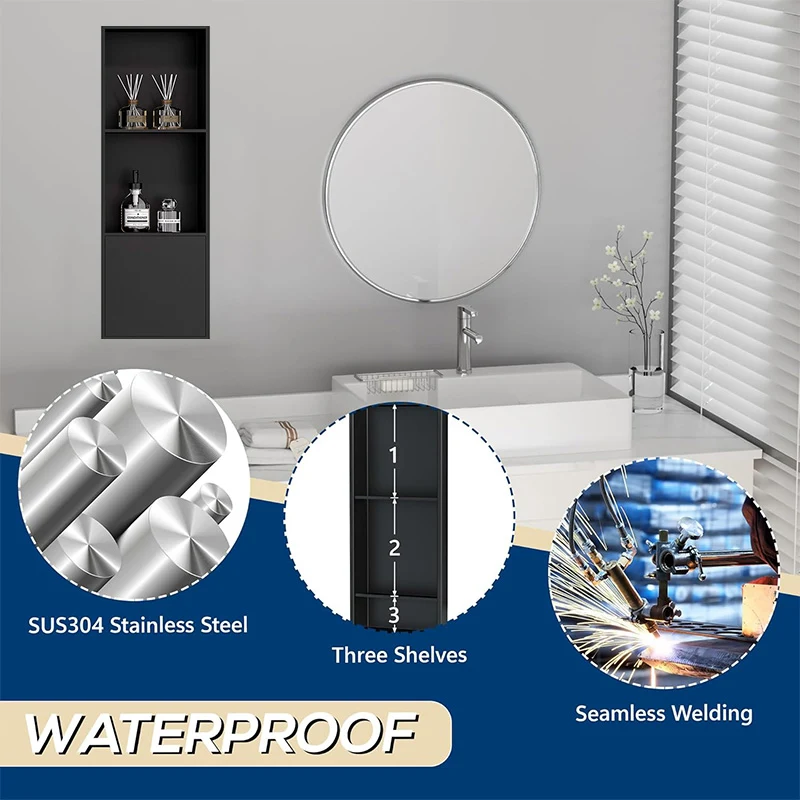
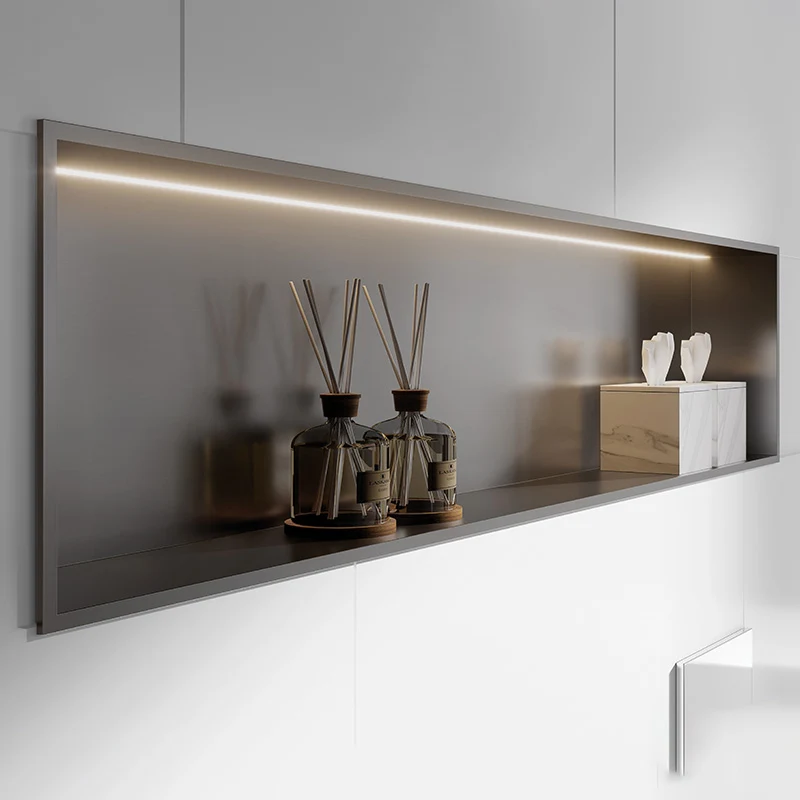
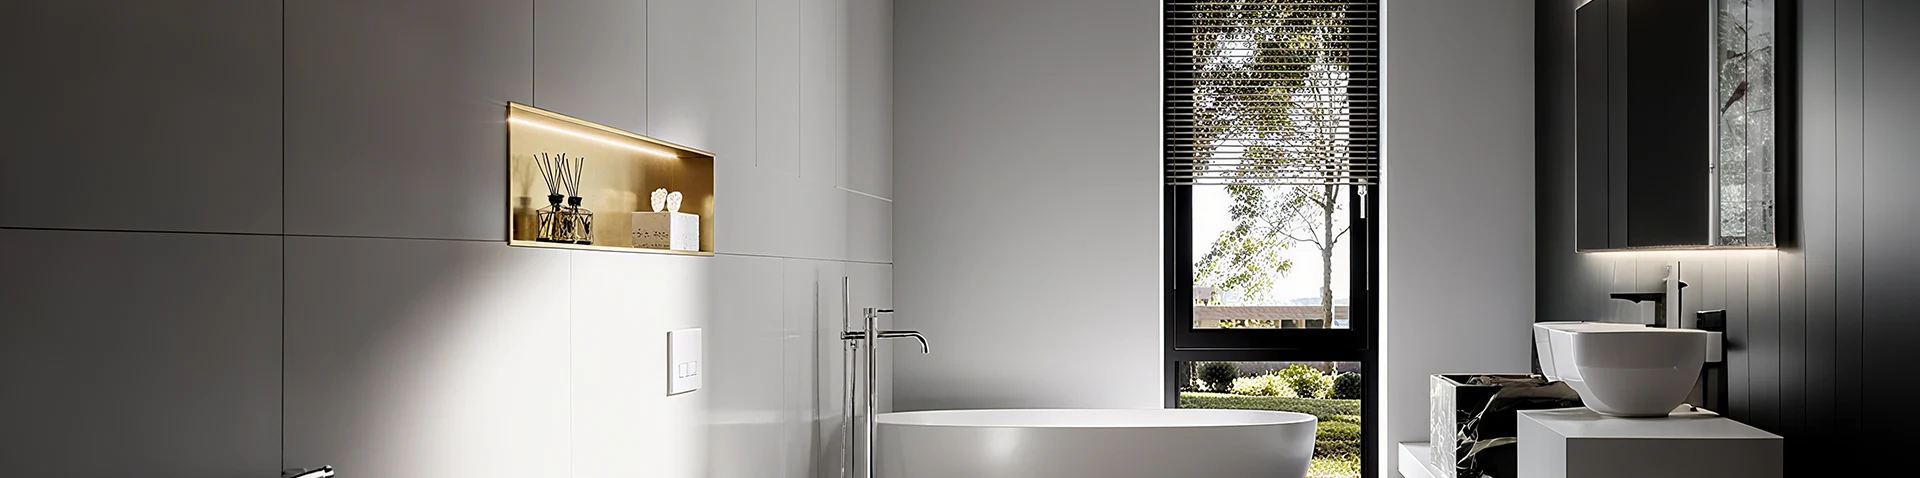
A stainless steel niche is a recessed storage unit made from stainless steel. Its overall dimensions, internal layout, and surface finish are normally determined before installation. Depending on the design, it may have one storage level or multiple sections.
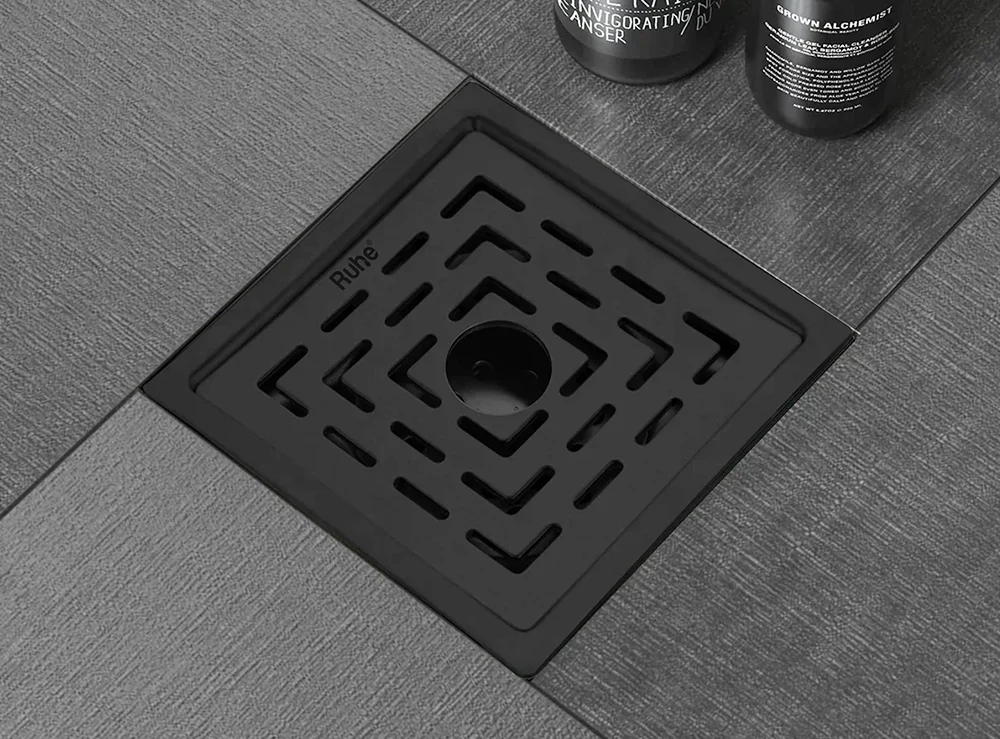
The visible metal surface can be coordinated with other bathroom hardware, including shower fittings, towel racks, tissue holders, and floor drains. Brushed and polished finishes are among the options commonly used for this type of bathroom storage.
A tile niche is constructed directly within the shower wall. The recessed area is framed, waterproofed, and then finished with ceramic or porcelain tile. The same tile used on the surrounding wall can be continued into the niche, or a different tile can be selected to create contrast.
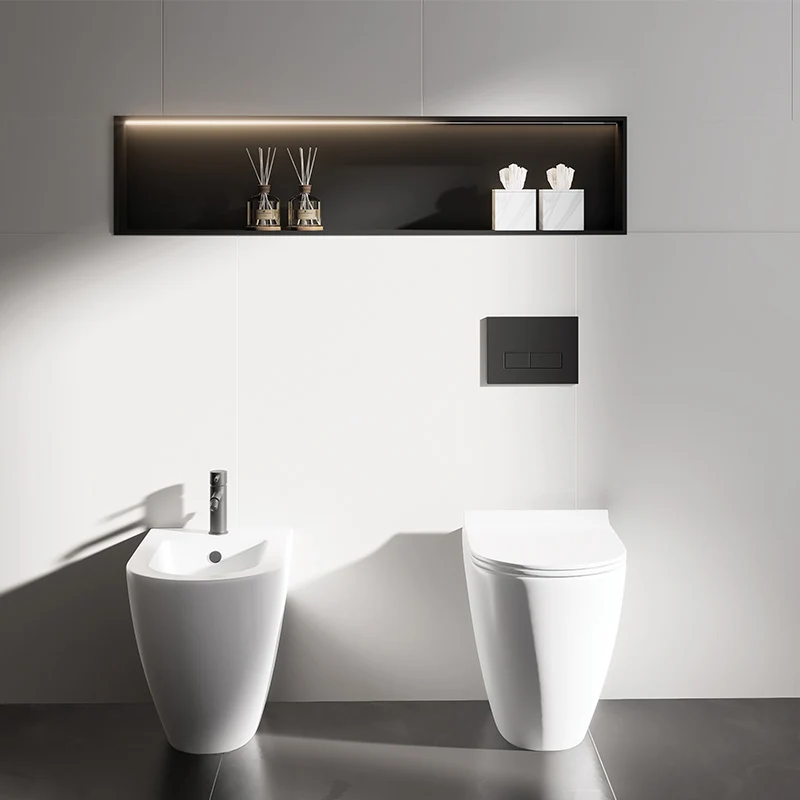
This gives tile niches considerable freedom in terms of color, pattern, and texture. At the same time, the final dimensions need to be planned together with the tile size and grout layout.
| Factor | Stainless Steel Niche | Tile Niche |
|---|---|---|
| Construction | Prefabricated storage unit | Built into the shower wall |
| Surface | Stainless steel | Tile and grout |
| Design | Metal finish with defined configurations | Can follow the surrounding tile design |
| Installation | Requires a suitable wall opening and waterproofing connection | Requires framing, waterproofing, tiling, and grouting |
| Maintenance | Cleaning mainly focuses on the metal surface and corners | Requires cleaning of both tile surfaces and grout joints |
| Dimensions | Specified before installation | Determined during wall and tile planning |
Installation, Waterproofing and Maintenance
Installation is one of the main differences between the two options. A prefabricated unit has a defined size, so the wall opening can be planned around the specified dimensions. This can be useful when several bathrooms need to use the same storage configuration.
A tile niche is formed during construction. The recessed area needs suitable support and preparation before the waterproofing layer and tile finish are applied. Tile size and grout lines also need to be considered so that the finished opening does not create awkward cuts around the niche.
Neither option removes the need for proper waterproofing. A shower niche creates additional corners, joints, and transitions within a wet wall. These areas need to be integrated correctly with the surrounding waterproofing system.
Maintenance is another practical difference. Stainless steel surfaces generally have a straightforward cleaning routine, although the cleaning method should match the surface finish. Tile surfaces are also easy to wipe, but grout lines may require additional attention because soap residue and moisture can accumulate around the joints.
Regular cleaning is useful for both types of niche. Abrasive cleaners or unsuitable tools should be avoided when they may damage the surface or finish.
Size, Appearance and Storage Requirements
The right size depends on what the niche needs to hold. Shampoo bottles, shower gel containers, soap, razors, and other accessories do not all require the same amount of space. Measuring commonly used products before finalizing the niche dimensions can prevent a storage area from being too shallow or too small.
A single-level design provides one continuous storage area, while multiple levels divide the space into smaller sections. Multi-level configurations can help separate products, but each section needs enough height for the items placed inside.
Appearance is largely a matter of how the niche relates to the rest of the bathroom. A metal finish can work with bathrooms that already use stainless steel or other metal fittings. A tile finish can make the niche blend more closely into the surrounding wall.
In a minimalist bathroom, a simple metal surface may fit naturally with the overall design. In a bathroom where the wall tile is a major visual element, continuing the same tile into the recessed area can create a more uniform appearance. Neither approach is inherently suitable for every design; the surrounding materials and layout should guide the choice.
Which Option Fits Your Bathroom Project?
The choice becomes easier when the project requirements are considered individually.
| Project Requirement | Points to Check |
|---|---|
| Residential Bathroom | Available wall space, storage needs, finish, and cleaning |
| Modern Minimalist Design | Coordination between the niche and other metal bathroom fittings |
| Tile-Focused Bathroom | Tile size, pattern, grout lines, and visual continuity |
| Hotel or Apartment Project | Standard dimensions, repeated installation, maintenance, and finish consistency |
| Bathroom Renovation | Existing wall depth, plumbing, wiring, structure, and waterproofing |
Before selecting either type, check the available wall depth and the location of pipes, wiring, and structural elements. Then determine the required width, height, and depth based on the products that will be stored inside.
For projects using a prefabricated stainless steel unit, the required dimensions, configuration, material grade, and surface finish should be confirmed before the wall opening is prepared. For a tile niche, the waterproofing method, framing, tile layout, and grout arrangement should be planned at the same stage.
The choice between stainless steel and tile is therefore closely connected to the way the bathroom is being built. Looking at the material, installation method, storage requirements, and surrounding finishes together gives a more practical basis for selecting the niche design.
Related News
- How Can Gold Bar-Shaped Stainless Steel Storage Rack Improve Modern Storage Efficiency?
- How Does a Bar-Shaped Storage Rack Improve Space Efficiency in Modern Homes?
- How Can a Gunmetal Bar-Shaped Stainless Steel Storage Rack Transform Your Home Organization?
- How Can a Shelf Storage Rack Transform Your Space Efficiently?
- How Gold Bar-Shaped Stainless Steel Storage Rack Enhances Space Efficiency and Modern Organization?
- Choosing a Bathroom Niche? Stainless Steel is the Practical Choice
Leave me a message